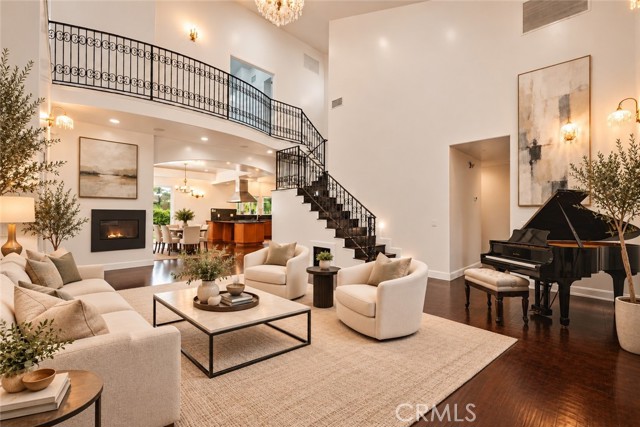
Property photo 1
Property photo 2
Property photo 3
Property photo 4
Property photo 5
5 Beds
4 Baths
4,116 sqft

$1,249,999

22401 Baltar ST, WEST HILLS CA, 91304

Price per sqft$303.69
Built in1959
Property size4,116 sqft
Property typeResidential

Overview

Active

Listed Oct 15, 2026

Updated 8h ago

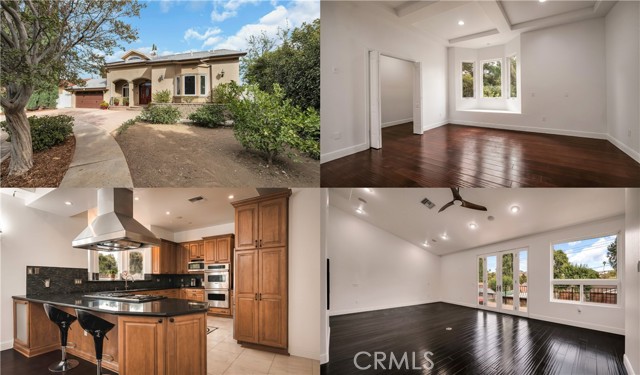
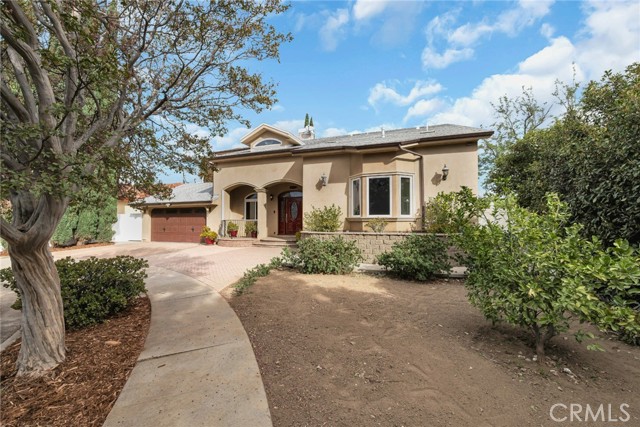
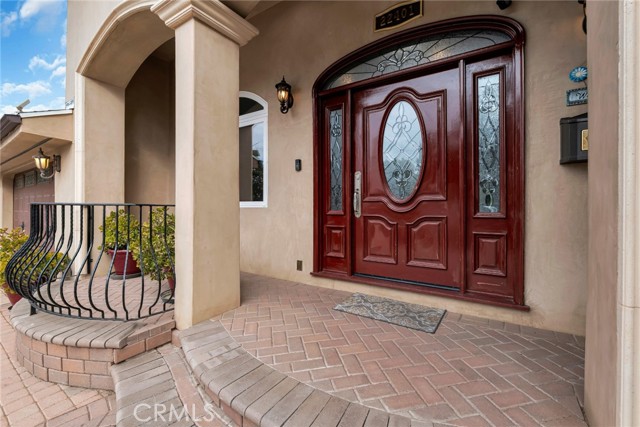
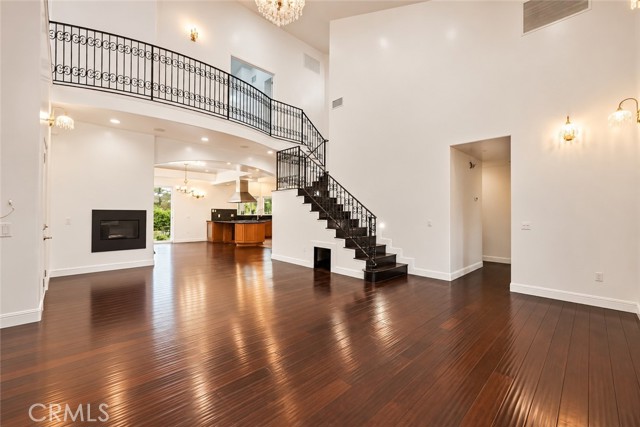
Situated on a cul-de-sac in West Hills, this distinctive custom home combines spacious living areas, quality finishes, and extensive amenities. EXTENSIVELY REBUILT IN 2013, the home features soaring vaulted and coffered ceilings, bamboo wood flooring, recessed lighting, French doors, and bay windows. Inviting living and dining areas complement a generous family room, creating a comfortable setting for everyday living and entertaining. The GOURMET KITCHEN features a 48-inch Viking Professional six-burner cooking station with griddle, Viking double ovens, stainless steel Vent-A-Hood, Bosch dishwasher, granite countertops, maple cabinetry with self-closing doors and drawers, a spacious cooking peninsula with breakfast bar seating, and walk-in pantry. The EXPANSIVE PRIMARY SUITE features a fireplace, French doors opening to a balcony, generous walk-in closets, and adjoining spaces suitable for a sitting room, home office, or exercise area. Its bathroom includes a large jetted tub, oversized glass-enclosed shower with three showerheads and a handheld shower, travertine tile, dual sinks, granite countertops, maple cabinetry, and makeup vanity. A generously sized MAIN-LEVEL BEDROOM WITH AN ADJOINING FULL BATHROOM provides comfortable accommodations for guests or extended stays. Additional bedrooms feature coffered ceilings and walk-in closets, while a loft, den, bonus areas, and spacious laundry room with sink add versatility. Comfort and technology amenities include dual-zone central air conditioning with air filtration, whole-house water filtration and water softening systems, two tankless water heaters, built-in speakers, hardwiring for a security system, and wiring for sound and data. Copper plumbing and double-pane ENERGY STAR qualified windows and doors further complement the home. Outdoor spaces include a covered front porch and private backyard framed by lush green hedges and established greenery. Brick patios and a covered entertaining area with electrical outlets create an inviting setting for outdoor dining and relaxation. Block and vinyl fencing provide privacy, while an attached two-car garage and brick driveway complete the property. Conveniently located near shopping, dining, schools, and everyday amenities.

$8,316/mo

Est. mortgage payment based on a $1,249,999 home price.

All estimates are provided by Luxury Presence for informational purposes only. Actual amounts may vary.

Additional information

MLS® ID
SR26223468MR

Interior Features

Bedrooms
5
Bathrooms
4
Fireplace
Yes
Cooling
Yes
Heating
Yes
Basement
No

Exterior Features

Lot Size
0.18 Acres

Other Property Details

Garage
Yes
View
Yes

Listed by Jim Sandoval with Park Regency Realty
Listing Contact: 818-363-6116 

Based on information from The MLSTM / Combined LA/Westside Multiple Listing Service, Inc. IDX information is provided exclusively for consumers' personal, non-commercial use, it may not be used for any purpose other than to identify prospective properties consumers may be interested in purchasing. All information is deemed reliable but not guaranteed and should be independently reviewed and verified. Property locations as displayed on any map are best approximations only and exact locations should be independently verified. All properties are subject to prior sale, change or withdrawal, and may or may not be listed by the office/agent presenting the information. Neither listing broker(s) nor Neyshia Go - Scale for 2300 Wilshire shall be responsible for any typographical errors, misinformation, misprints and shall be held totally harmless. 

©2026 Combined L.A./Westside MLS. All rights reserved.

Data last updated 10/17/2026

.     

Powered by Luxury Presence
